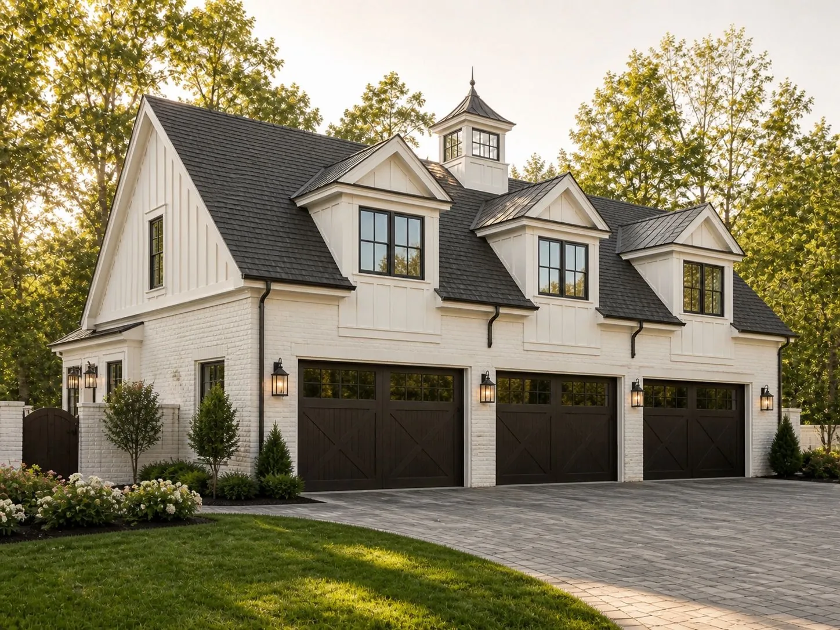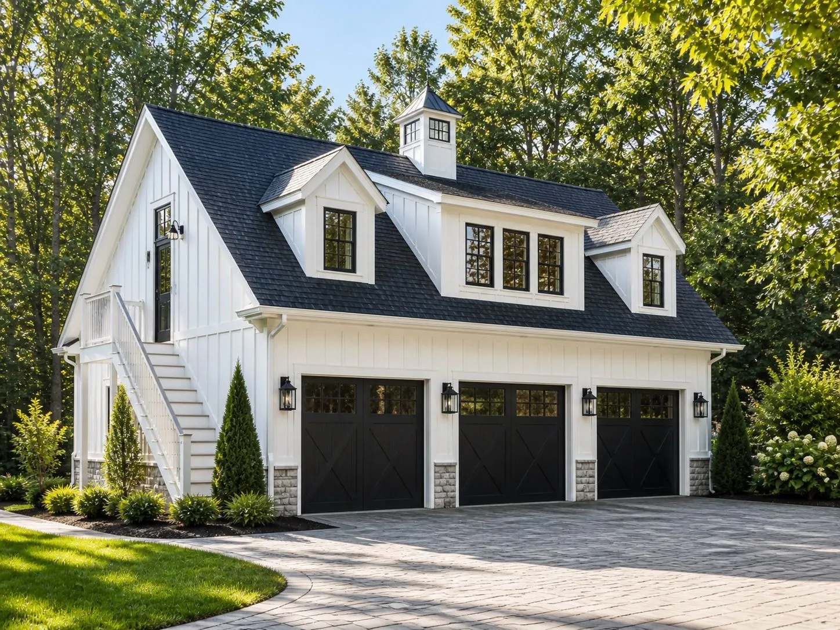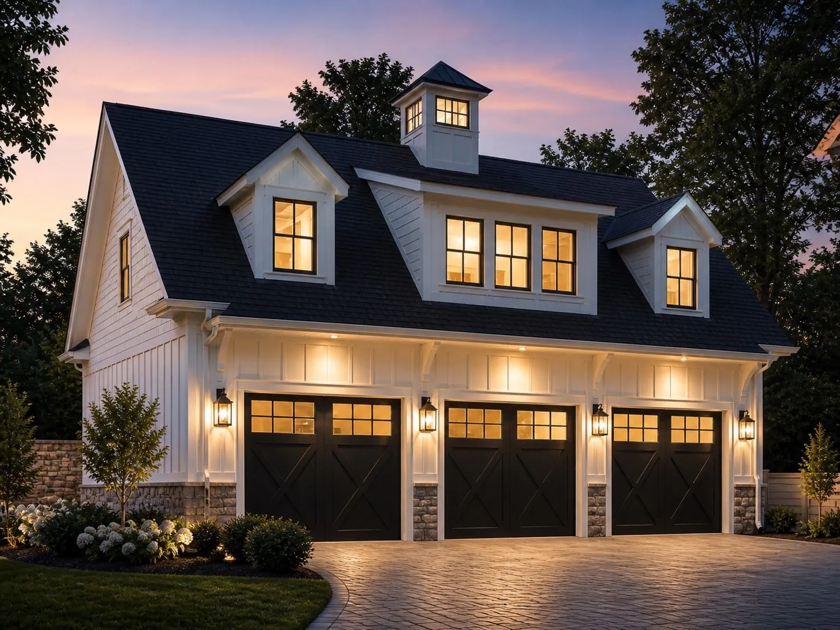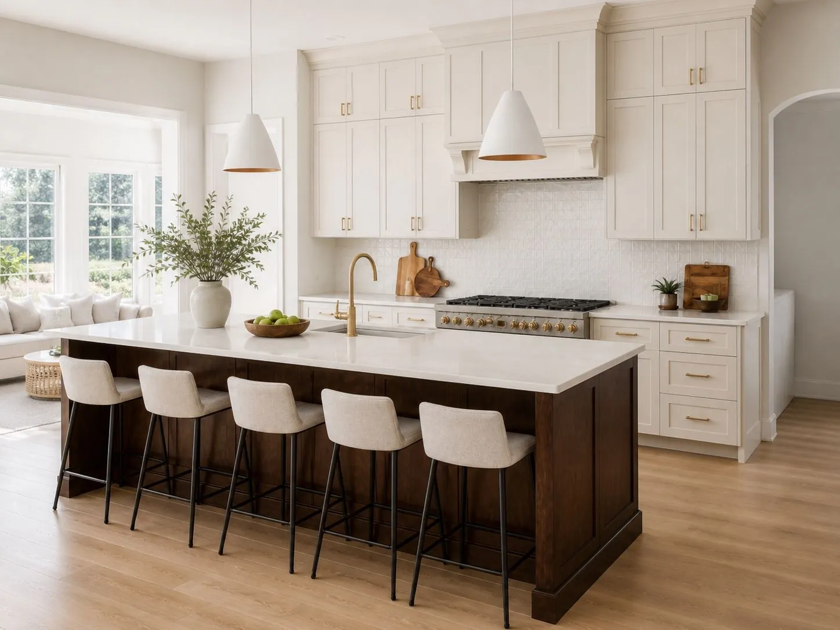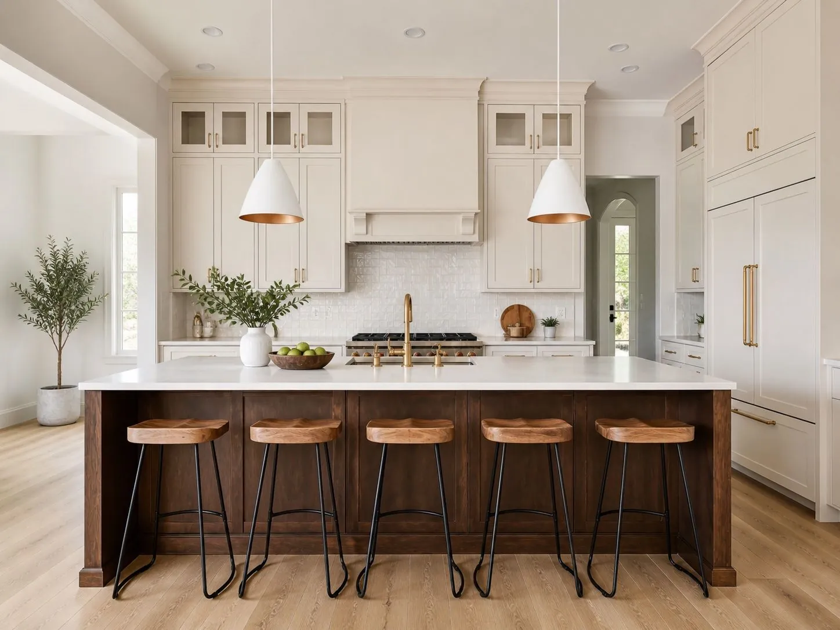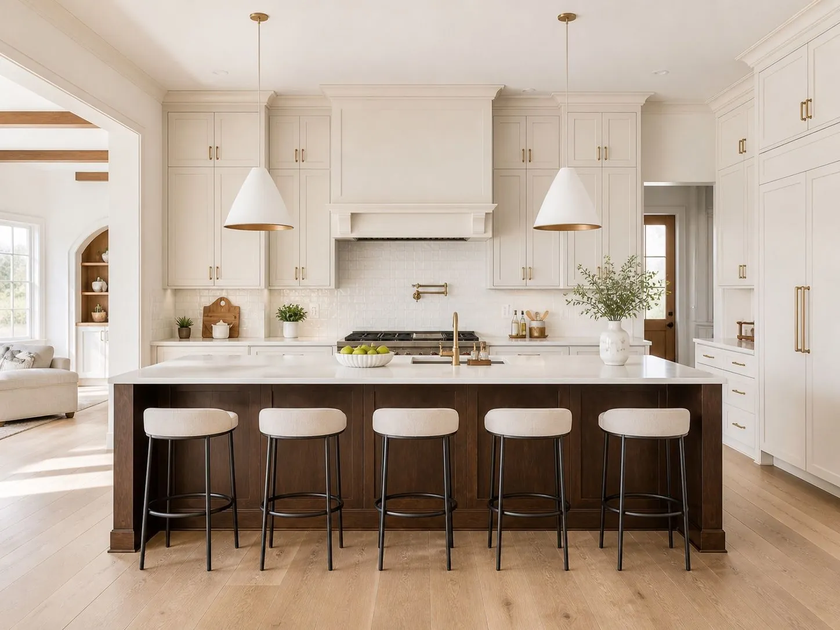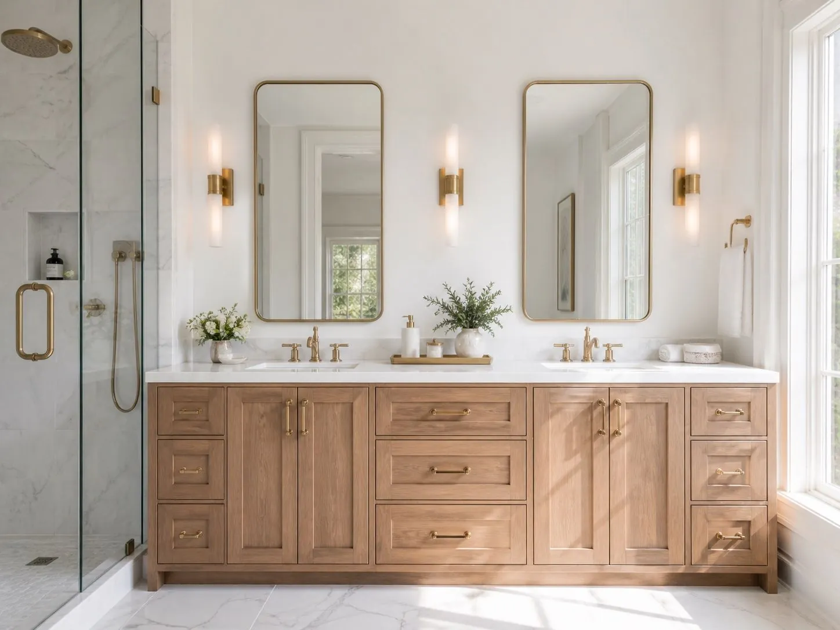
Kitchens, major renovations, and detached garages and carriage houses with living space above. Designed and built by the same family that has built luxury homes in McLean, Great Falls, and Arlington since 1987, and led day to day by Brad Chamberlin. Most projects start around $150K.
We keep the scope focused so every project gets senior attention and a team that has done it many times.
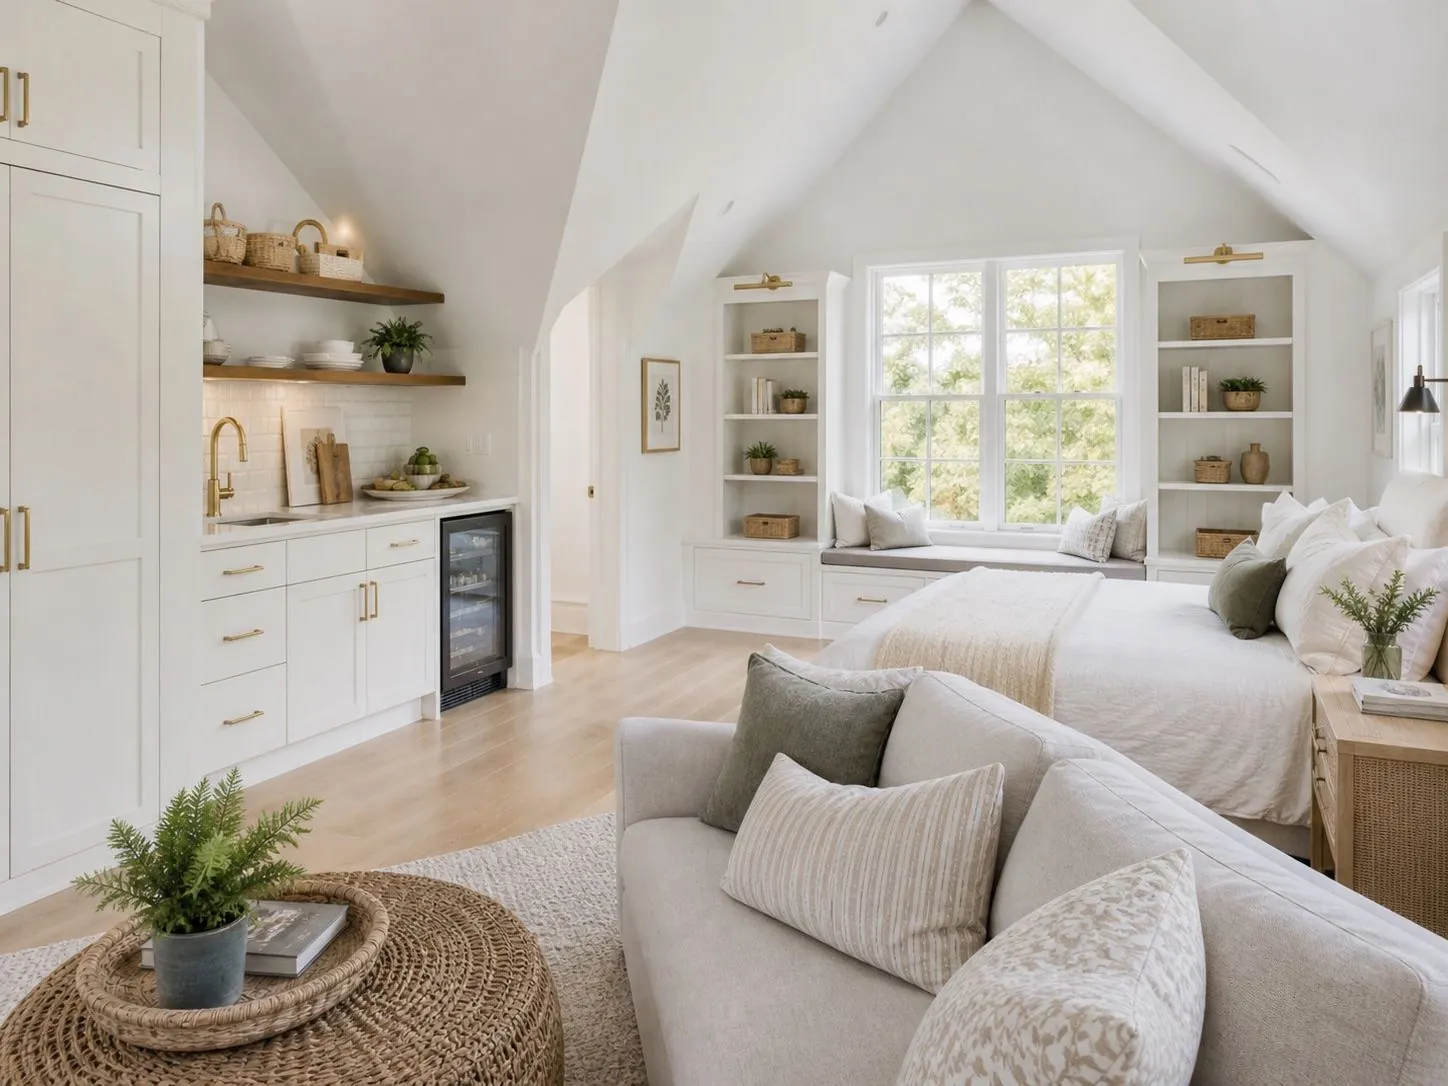
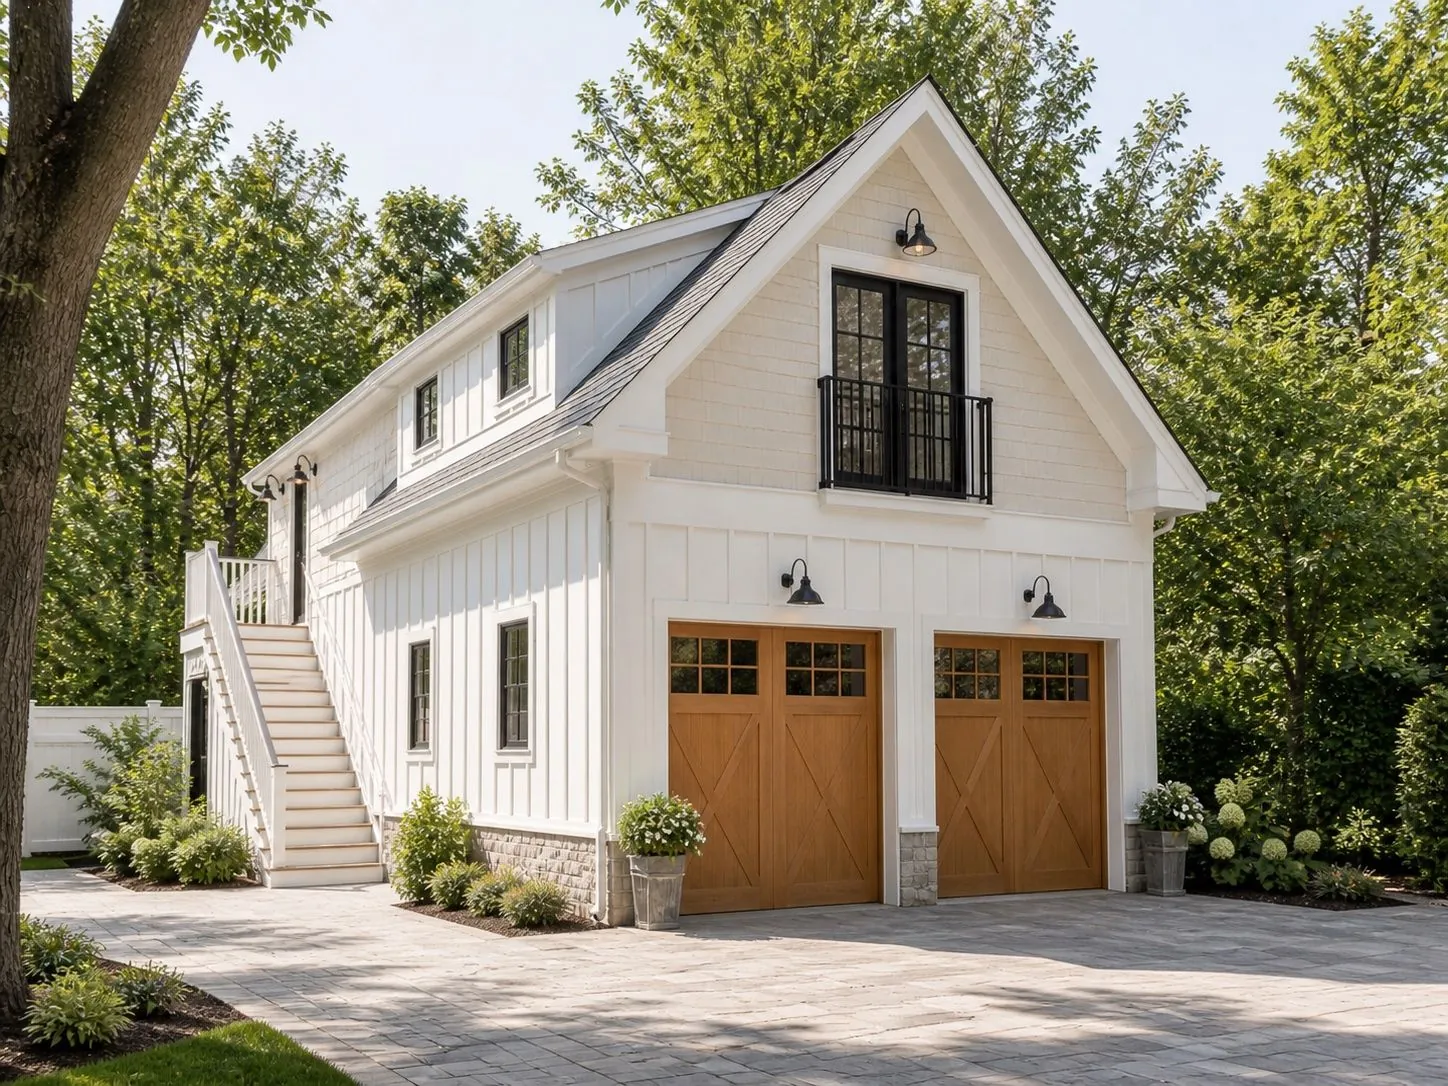
Detached garages with finished living space above: guest suites, home offices, studios, or in-law quarters. Architecture that matches the main house.
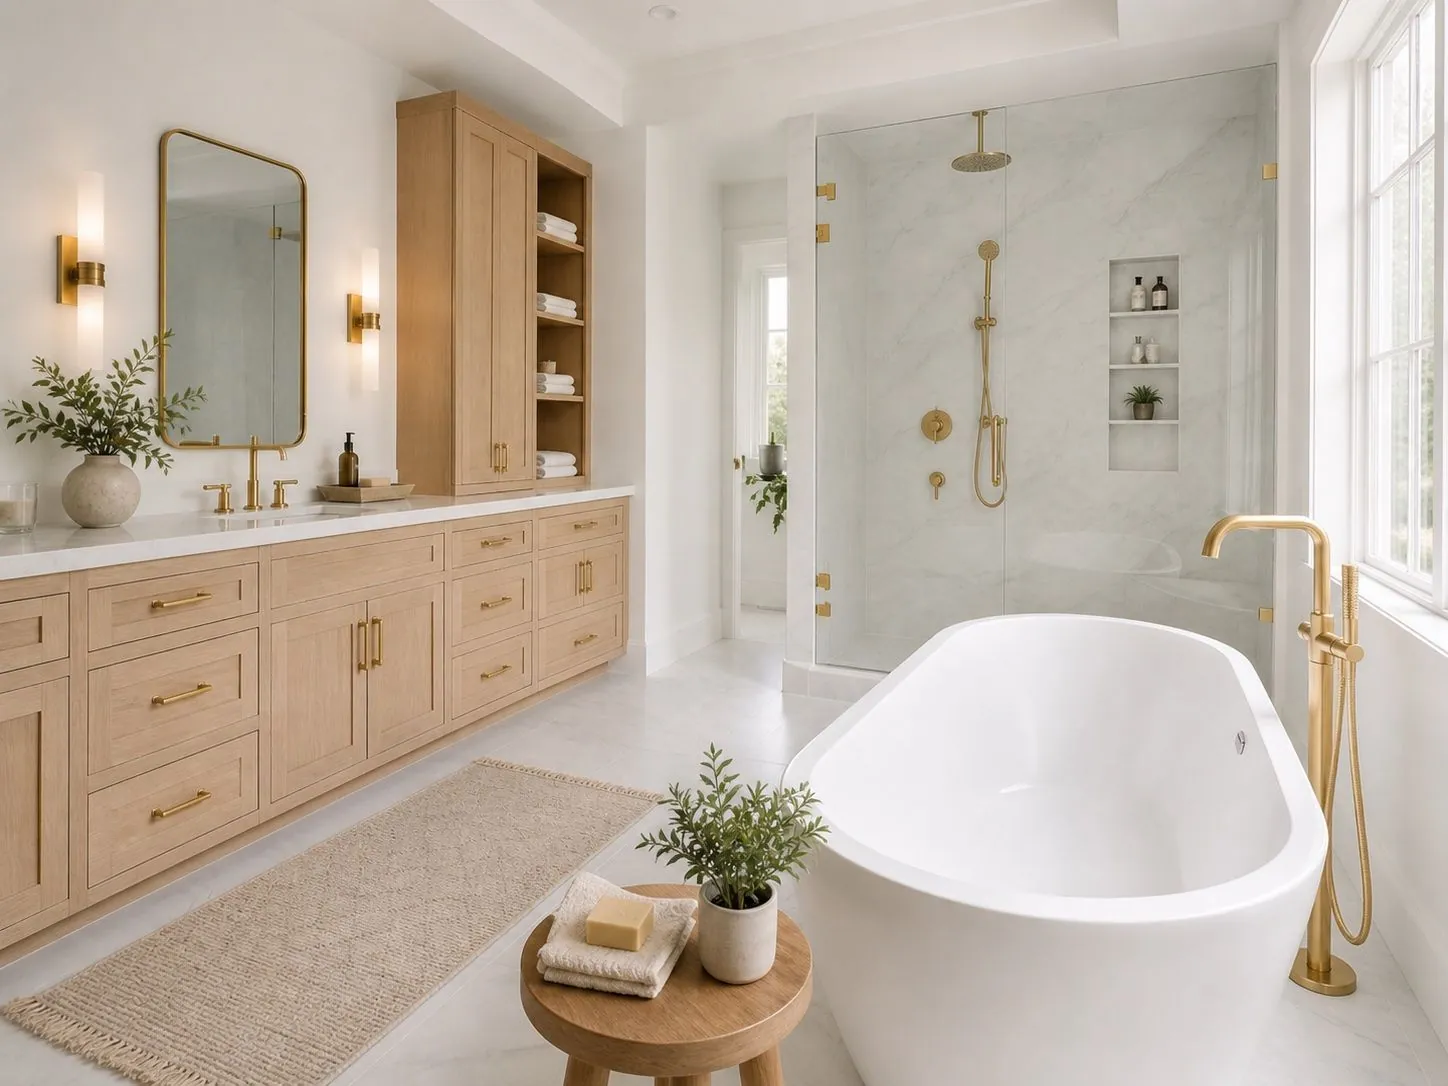
Full kitchen renovations with custom cabinetry, layout changes, structural work, and the mechanical upgrades a great kitchen needs.
Kitchen with family room, mudroom, or primary suite. Whole-floor renovations and additions that change how the home lives.
A detached garage with a finished suite above it gives you parking, storage, and a whole new room for guests, family, or work, on the lot you already love.
The best kitchens are rarely just kitchens. Opening a wall, adding a mudroom, or connecting to the family room changes how the whole house works. We plan the full scope up front so the project is done once and done right.
Because we also build custom homes and buy lots, we have no reason to push you toward the bigger project. If a renovation is the right call, we will say so. If the house is better replaced, we will say that too.
The house is sound and the location is right. A focused renovation or addition gets you what you need for far less than starting over.
When the renovation scope approaches the cost of a new home, a custom build on your lot may be the better investment.
If the land is worth more than the house, we buy directly, as-is and confidentially.
Brad leads Barrett Design + Build as VP of Field Operations, with more than 12 years of experience in residential renovation and remodeling. When you call, you reach the family. When your project is underway, Brad is on the job.
Barrett is a Class A licensed Virginia contractor (No. 2705019839) and a fourth-generation Northern Virginia building family.
We meet at the house, listen to how you live, and talk through scope, budget, and timing.
Plans, selections, and a clear price path, with zoning and permitting reviewed up front.
Our team builds it, with scheduled milestones and one point of contact throughout.
A detailed final walkthrough and punch list before we call it done.
A member of the Barrett Design + Build team will review it personally and get back to you within one business day.